
I'm posting this as an addendum to other posts and to describe my experience building a free-standing stall bar assembly with pull-up bar extension. The attached plan has all the information you need to build these. I'm a military officer with several more permanent duty station moves ahead of me before I retire. Although I'll eventually screw 2x6s into wall studs and then lag the stall bar cross-pieces into the boards, for now they must be free-standing, movable, and I must be able to disassemble them.
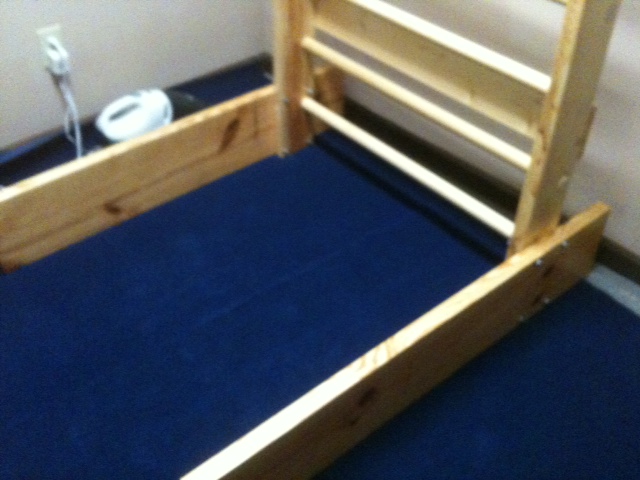
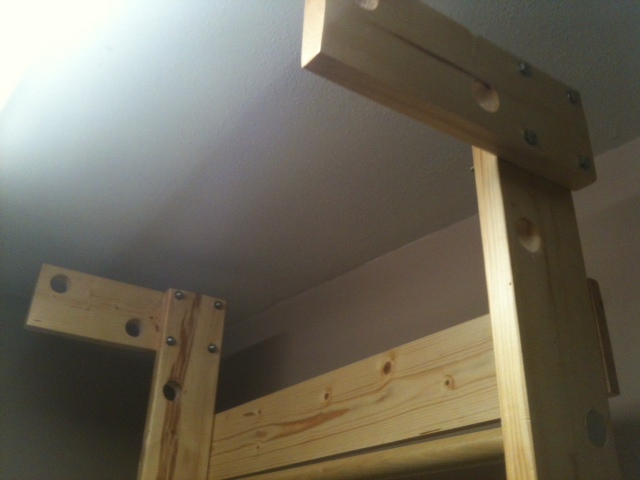
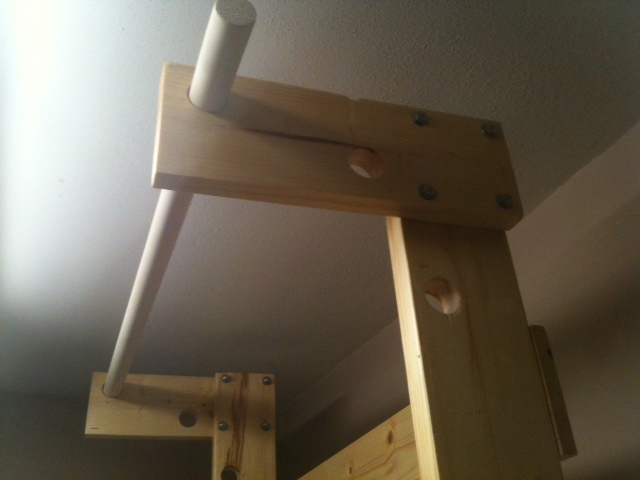
I followed the method outlined in the sticky on this forum. Uprights and pull-up extensions are 2x6s, dowels are 1 1/2" poplar, and feet are 2x10s. Assembly is 38" wide, 88" tall (not as tall as the usual 96" due to my ceiling height). Holes are drilled completely through and permanent dowels are fixated from posterior to anterior with a GRK 3 1/8" self-drilling self-tapping screw on each end, which provides great stability. The top off-set rung was originally also placed in the 2x6, but when I pre-assembled them to test the rigidity, I found my feet touched the ground when hanging from this bar. I had room in the pull-up extension, so I drilled a hole there and drilled the pull-up bar holes also, both with a diameter of 1 5/8" so I could remove that bar depending on whether I want to hang or to do pull-ups. My biggest concern in deciding how long to make the pull-up extension was to make the off-set distance not TOO great so as to make the assembly unstable but off-set enough so I could do pull-ups with my back to the ladder and my head would move obstructed around the bars. Since I only have a bar in hole 11 (on the plans) when I do pull-ups, the next lower bar is hole 9, so my head and body easily move to the top bar.
Hopefully you'll find these plans useful. I'm very happy with how these turned out.
Free-Standing Stall Bar Plans.pdf